



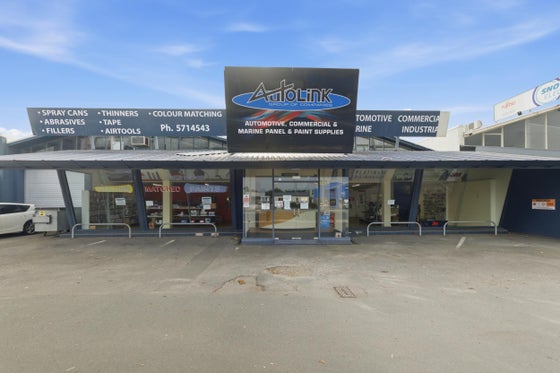
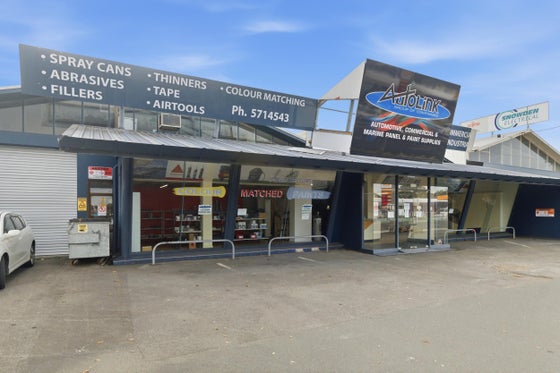


Profile, position & potential - Standout site!
- 896 sqm (more or less) land area
- 929 sqm (approximately) floor area
- B grade seismic rating / 67% NBS
- Freehold commercially zoned site
- Vacant possession for immediate occupancy
- Re-purpose, refurbish or reposition to add value
Positioned on one of Tauranga's most strategic arterial routes, within a tightly held city fringe location, 27 Fifteenth Avenue presents a compelling opportunity to secure a vacant commercial asset with fundamentals that underpin long term value.
The improvements comprise two adjoining light industrial buildings, that have been configured into a single functional tenancy. The front of the property features fully glazed showroom space plus mezzanine offices while the rear offers dual warehouse accommodation together with mezzanine staff amenities.
A key feature is the expansive 24-metre long frontage, delivering exceptional profile and branding opportunities, further enhanced by drive-through access to a rear service lane for logistics and operational efficiency. On-site carparking is conveniently situated at the front of the premises.
Investors and owner-occupiers will most certainly recognise the add-value potential inherent in the existing improvements, while developers can capitalise on the favourable commercial zoning allowing for future multi-level redevelopment options.
Key features

Land area breakdown
896sqm (more or less)

Floor area details
929sqm (approximately)

Seismic (NBS rating)
B grade / 67% NBS

Zoning
Commercial

Occupancy
Vacant possession

Opportunity
Re-purpose, refurbish or reposition
Need help with finance?

Vega is Bayleys’ preferred finance adviser for business, providing advice services across residential, business, property development, commercial lending and insurance.